Property Details

296 Barrie Road, Orillia

$ 645,000

Description

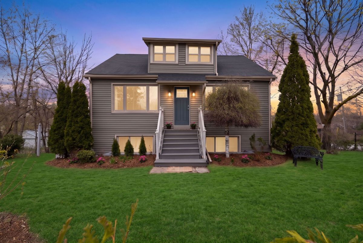
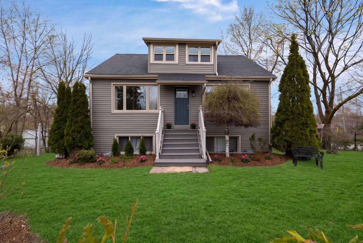
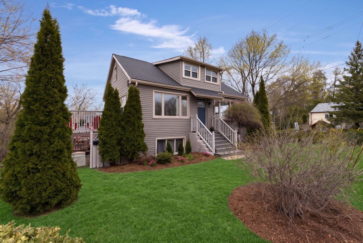
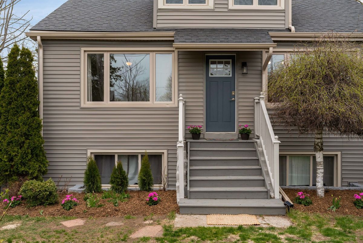
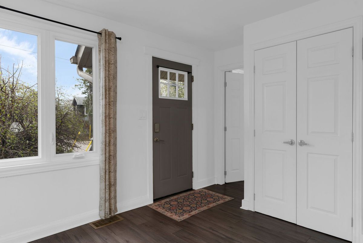
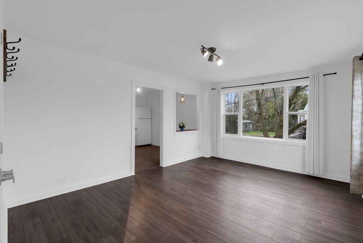
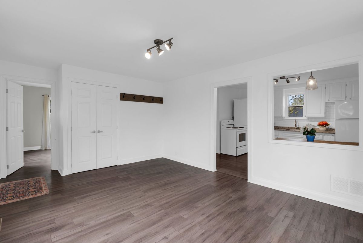
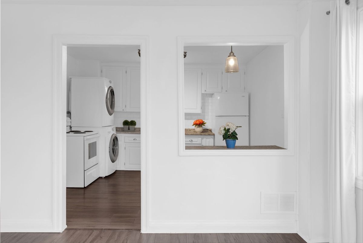
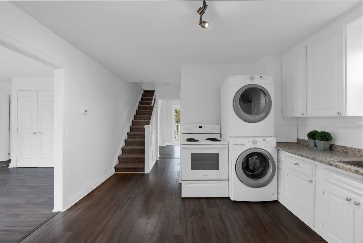
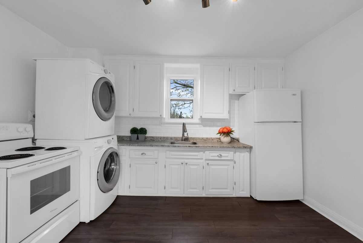
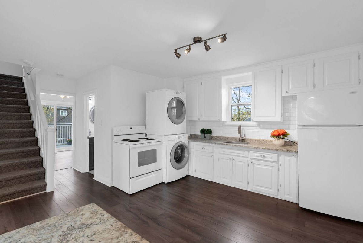
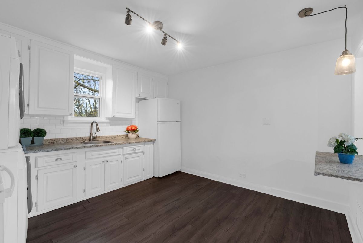
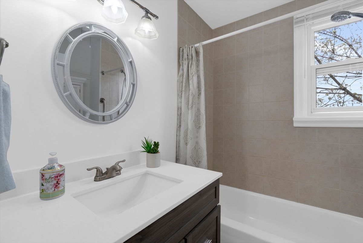
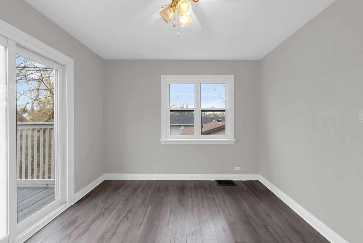
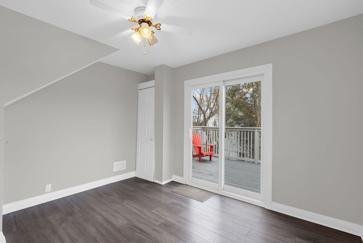
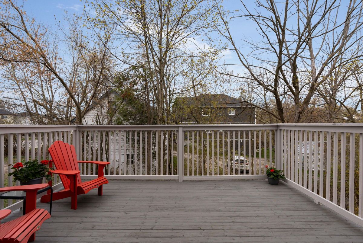
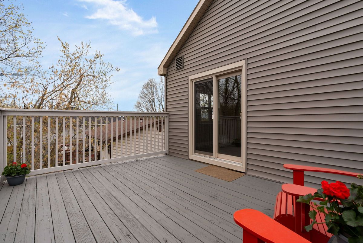
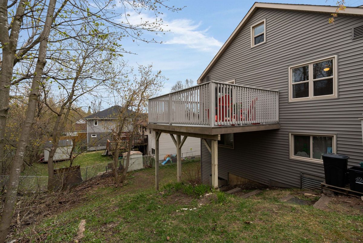
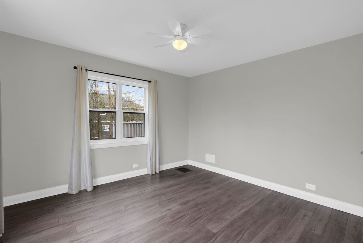
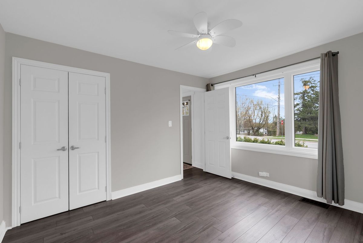
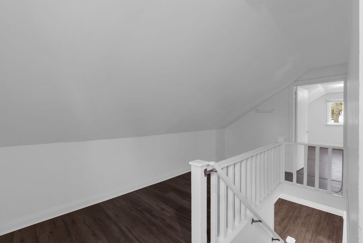
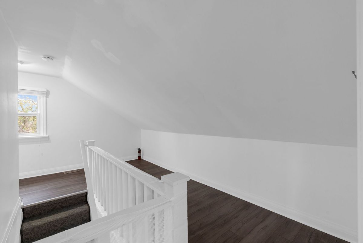
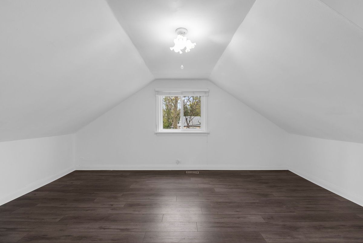
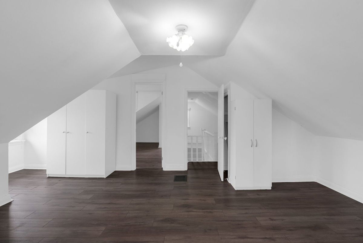
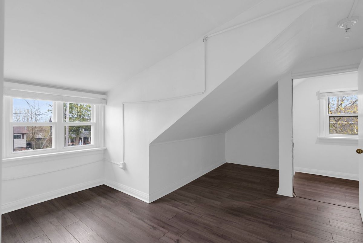
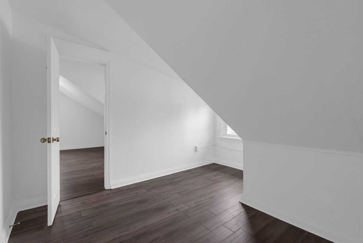
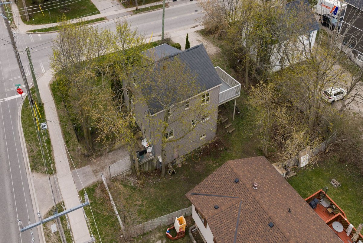
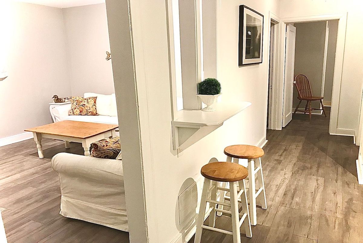
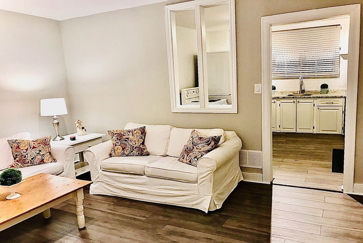
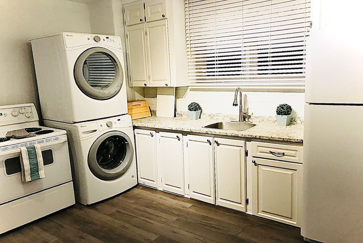
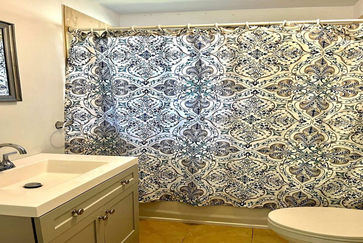
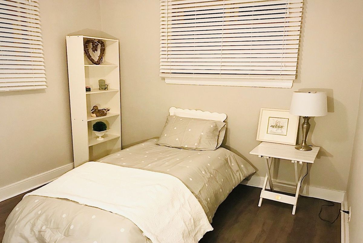
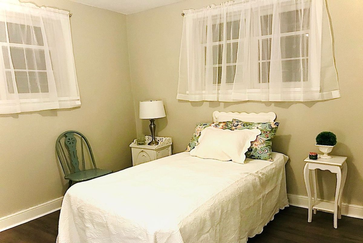
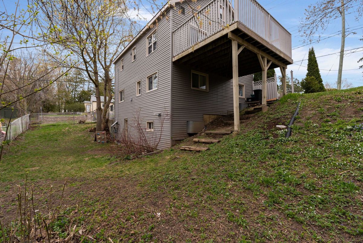
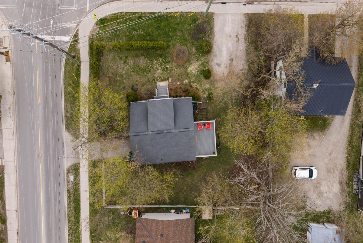
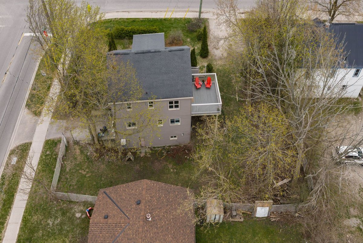
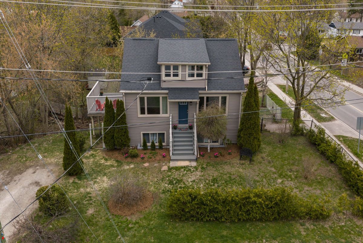
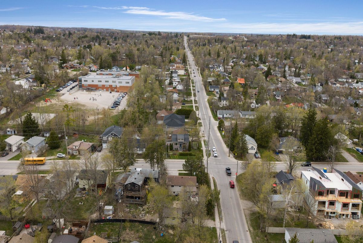
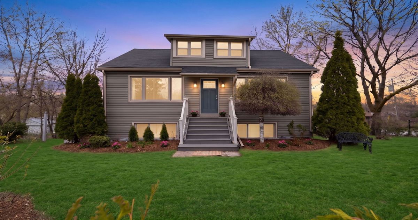
This significantly updated and well-maintained house has exceptional curb appeal and a beautiful yard. The house is a legal, fire-coded duplex offering an excellent investment opportunity and the option to live in one unit and subsidize the costs with rental of the second unit. (The rental of the two units has consistently generated over $3500/month with quality tenants.) The house is located in a residential area close to schools, shopping, transit, and highways. Each unit has its own entrance, driveway, postal address and in-suite laundry. The south facing unit which is currently vacant has 3 bedrooms, 1 bathroom, large balcony, bright living space and parking for up to 4 cars. The east unit has 2 bedrooms, 1 bathroom, functional living space and parking for one car. It is currently rented. Don't miss this unique opportunity.

Additional Details

  • MLS®
    S13104616
  • Community
    Orillia
  • Lot Size
    100 X 84.85 Ft.
  • Approx Sq Ft
    2000-2500
  • Acreage
    < .50
  • Building Type
    Duplex
  • Building Style
    3-Storey
  • Taxes
    $2252.5 (2025)
  • Garage Type
    None
  • Parking Space
    5
  • Air Conditioning
    None
  • Heating Type
    Forced Air
  • Kitchen
    2
  • Kitchen Plus
    1
  • Basement
    Unfinished
  • Pool
    None
  • Zoning
    R2
  • Listing Brokerage
    RE/MAX HALLMARK CHAY REALTY

Features

Virtual Tour
Location

296 Barrie Road , Orillia, ON L3V 2R7

Nearby Schools

Source: Schools information and student demographics
For further information and school ranking visit Fraser Institution and EQAO.

  Green Yellow Orange Red
Average student achievements (out of 100%) 100-76 75-60 60-40 40-0

Share this Property

Share

Listing Brokerage

  • RE/MAX HALLMARK CHAY REALTY

By using our site, you agree to our Terms of User and Privacy Policy .
All information displayed is believed to be accurate but is not guaranteed and should be independently verified. No warranties or representations are made of any kind.

Listing Data is provided courtesy of Toronto Real Estate Boards

Disclaimer: The property is not necessarily in the boundary of the schools shown above. This map indicates the closest primary and secondary schools that have been rated by the Fraser Institute. There may be other, closer schools available that are not rated by the Fraser Institute, or the property can be in the boundary of farther schools that are not shown on this map. This tool is designed to provide the viewer an overview of the ratings of nearby public schools, and does not suggest association to school boundaries. To view all schools and boundaries please visit the respective district school board’s website.

C
Caroline McIntosh
Caroline McIntosh
Do you have questions?
Call or text today, we are here to help!