2 Thrushwood Dr
$ 869,900
SOLD
Login to see the price
Features
Location


Description
Welcome To Maple Woodland, A High End Holly Neighbourhood In The South Of Barrie. Backing Onto Treed Green Space On A Large Corner Lot Sits This Bright And Spacious Bungalow. Boasting 2 Over Sized Bedrooms Upstairs, Complete With Walk In Closet And Updated Ensuite In The Primary, You'll Also Find 2 More Generously Sized Bedrooms In The Lower Level. This Lovely Home Boasts Over 3,000 Sq Ft Of Living With 9 Foot Ceilings And Engineered Hardwood Throughout. Eat In Kitchen With Built In Wine Cooler In The Island, Walk In Pantry Off The Kitchen, Patio With Natural Gas Hook Up For The Included Bbq, An Entertainers Dream! Go Downstairs To Find The Finished Basement With Luxury Vinyl Throughout The Bedrooms And Updated Modern Laundry Room. It Even Comes Complete With A Sizeable Rec Room, Pool Table Included And Dart Board Included! Enjoy The Coming Spring And Summer Seasons On The Deck In The Large, Fully Fenced, Landscaped Yard With In-Ground Irrigation System, And Patio Stone Fire Pit Area.
An Attached 2 Car Garage With An Asphalt Driveway, Access Through The Home, And Lofted Storage Space Gives Even More Space For Your Seasonal Items. This Location Can't Be Beat!
Overview
-
ID: S5951879
-
City: Barrie
-
Community: Holly
-
Property Type: Single Family
-
Building Type: Detached
-
Style: Bungalow
-
Bedrooms: 2+2
-
Bathrooms: 3
-
Garages: 2
-
Garage Type: Attached
-
Parking: 2
-
Living Area: 1500-2000
-
Total Area: 1500-2000 1500-2000
-
Taxes: $5596.51 (2023)
-
Cooling: Central Air
-
Heat Type: Gas
-
Kitchens: 1
-
Total Area: 1500-2000
Property Details
Basement:
Finished, Walk-Up
Lot Size:
65 X 150
Amenities & Features
- Air Conditioning
Location
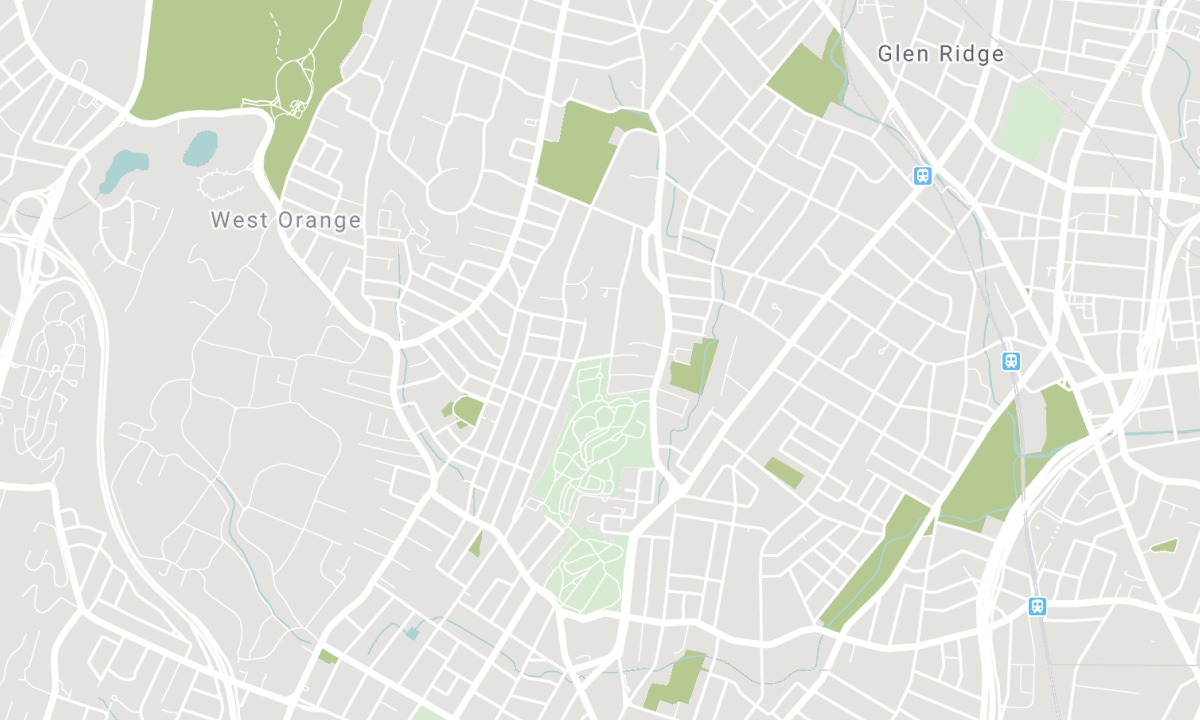
Nearby Schools
Source: Schools information and student demographics
For further information and school ranking visit Fraser Institution and EQAO.
| Green | Yellow | Orange | Red | |
| Average student achievements (out of 100%) | 100-76 | 75-60 | 60-40 | 40-0 |
All information displayed is believed to be accurate but is not guaranteed and should be independently verified. No warranties or representations are made of any kind. Data is provided courtesy of PropTx. Disclaimer: The property is not necessarily in the boundary of the schools shown above. This map indicates the closest primary and secondary schools. This tool is designed to provide the viewer an overview of the ratings of nearby public schools, and does not suggest association to school boundaries. To view all schools and boundaries please visit the respective district school board’s website.

Book a Showing

Caroline McIntosh
Sales Representative
- (647) 981-3778
- caroline@remaxchay.com

